Save
Ask
Tour
Hide
Share
$825,000
4 Days On Site

262267 Township Road 264
Rural Rocky View County, AB T0M 1G0

For Sale|Single Family Residence|Active
4
Beds
3
Total Baths
3
Full Baths
2,042.04
SqFt
$404
/SqFt
1978
Built
County:
Rocky View County
Call Now: 587-847-0449
Is this the listing for you? We can help make it yours.
587-847-0449
262267 Township Road 264262267 Township Road 264262267 Township Road 264262267 Township Road 264
Save
Ask
Tour
Hide
Share

Mortgage Calculator

Monthly Payment (Est.)

$3,764
Calculator powered by Showcase IDX, a Constellation1 Company. Copyright ©2026 Information is deemed reliable but not guaranteed.

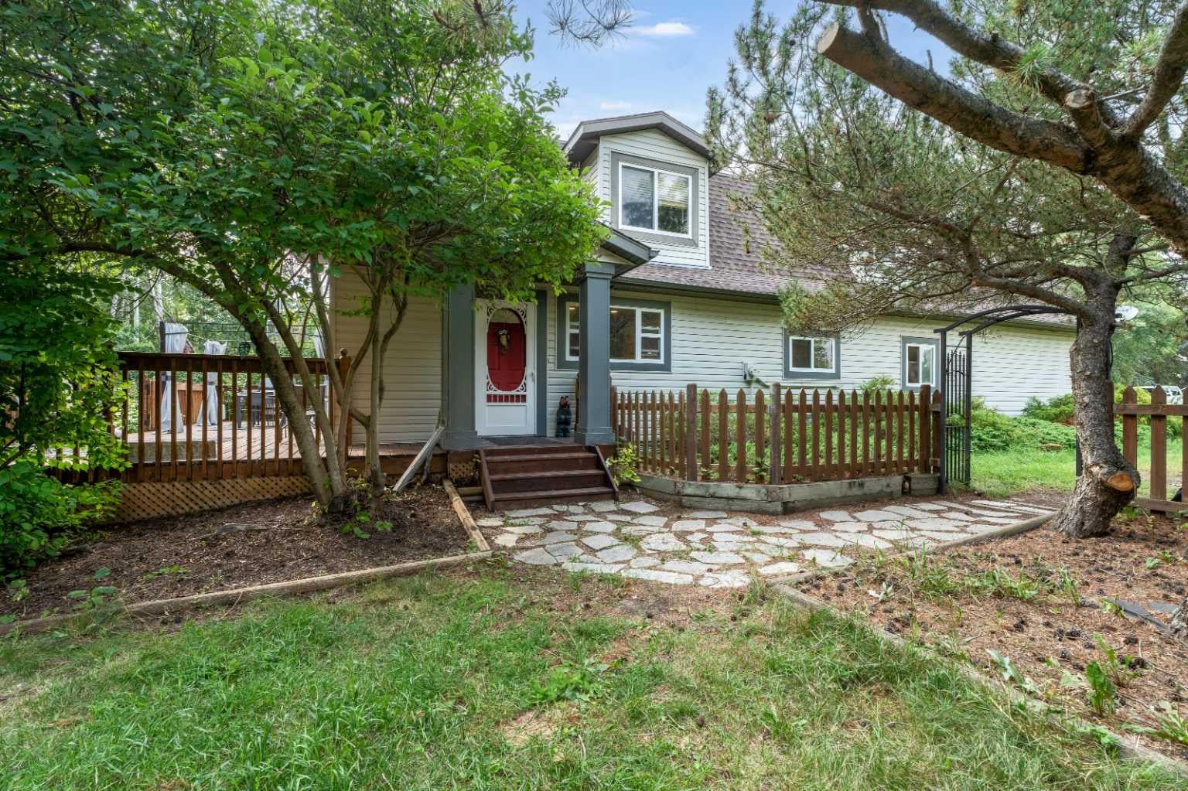
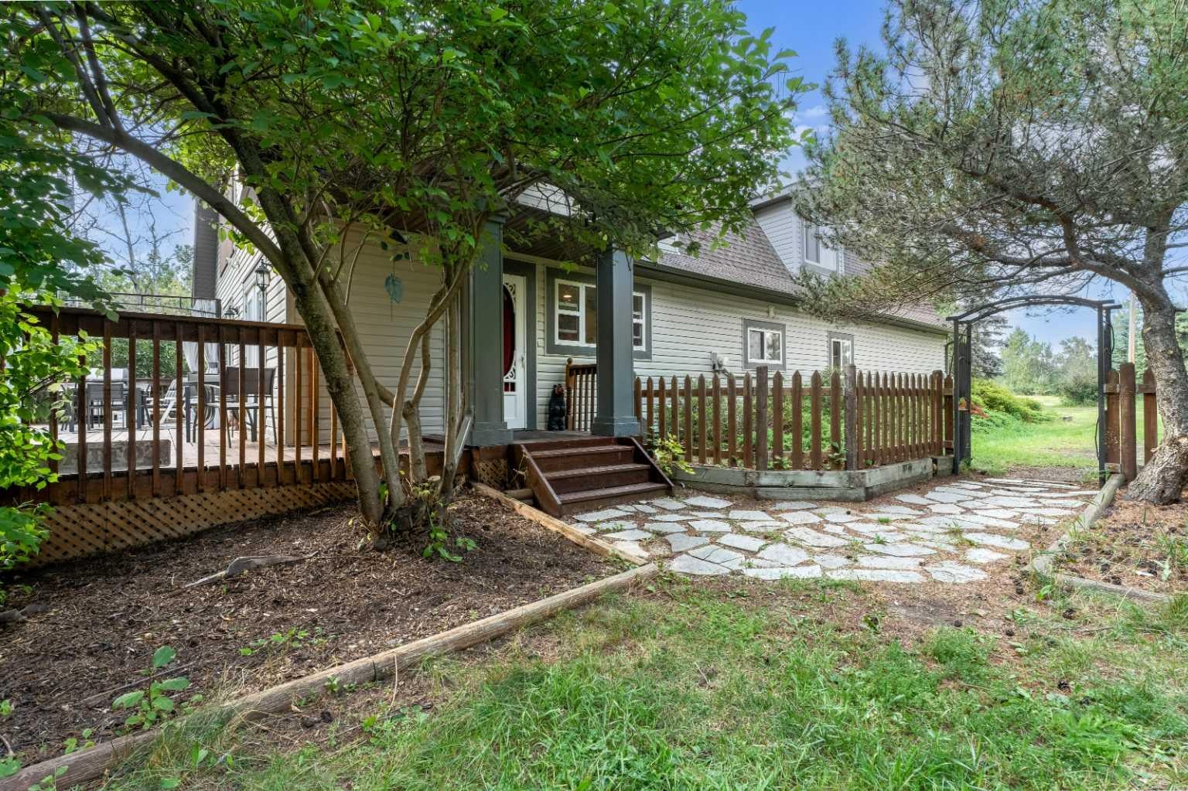
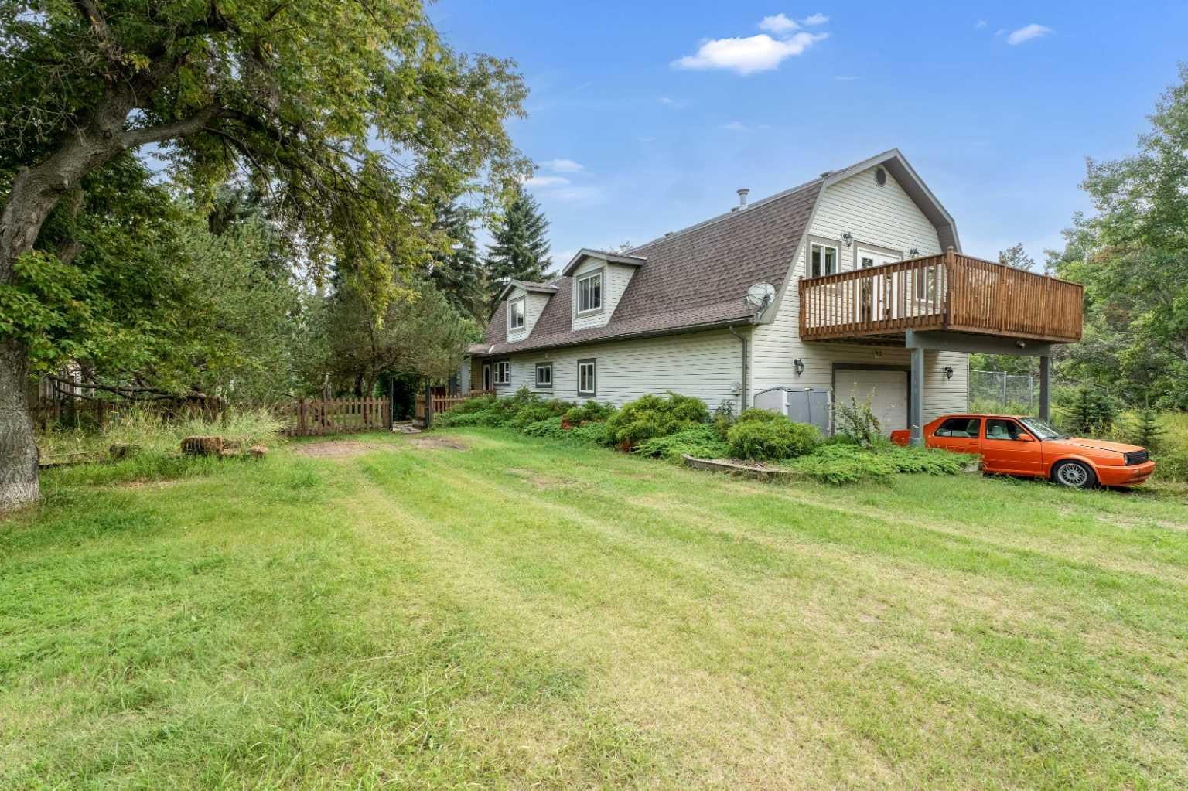
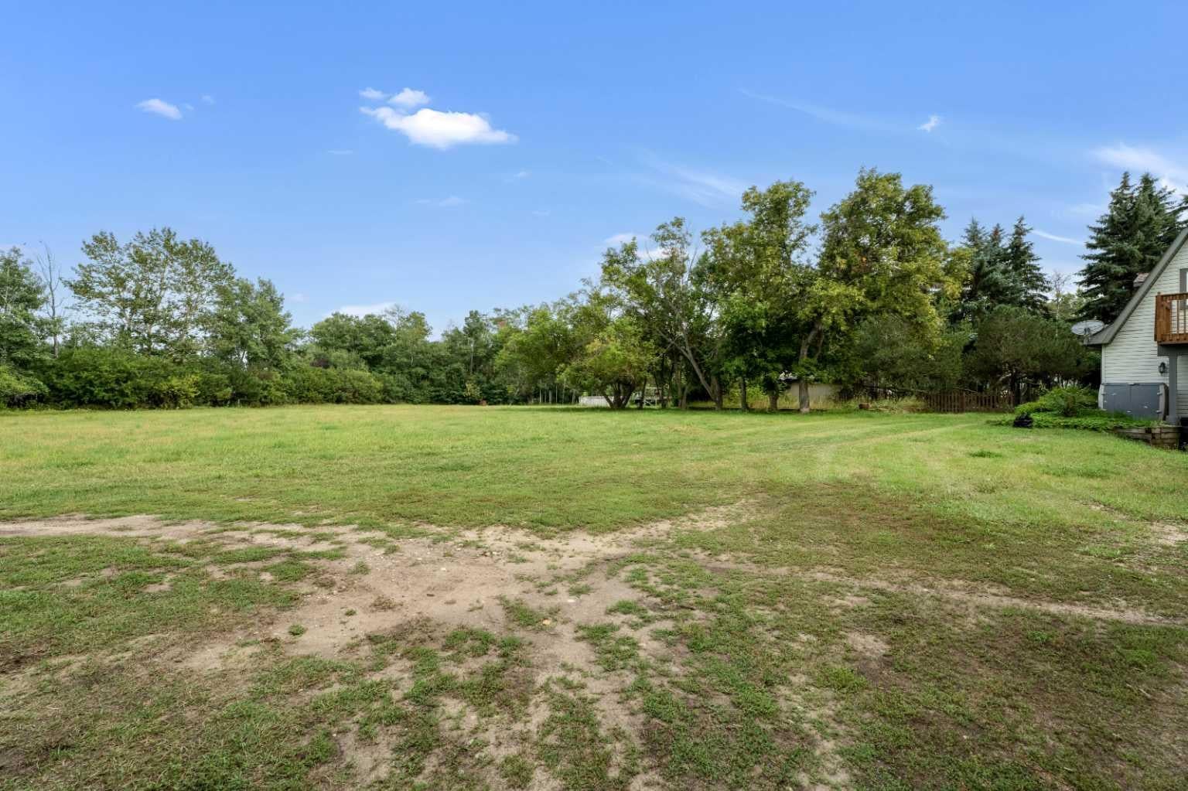
This beautiful property offers an idyllic setting on 2.89 acres, backing onto a tranquil pond and surrounded by mature trees for exceptional privacy. Despite the peaceful seclusion, you’re only about 25 minutes from Crossiron Mills and 30 minutes from Calgary. The main floor features a warm, welcoming layout with a country kitchen and nook, a 3-piece bathroom, a fourth bedroom, and a cozy living room highlighted by vaulted ceilings and a charming fireplace. Upstairs, you’ll find a spacious family room, two secondary bedrooms, a full bathroom, and a generous primary retreat complete with a walk-in closet, ensuite, gas fireplace, and a private deck overlooking the yard. The land itself is lush, expansive, and designed for enjoying the outdoors. Relax on the back deck, take in the water views, bird-watch, canoe, or simply unwind in the serenity of nature. The home has been well maintained. Garage is oversized, with storage and mechanical room. School bus pickup is conveniently located near the end of the driveway for Airdrie and Kathryn/Beiseker schools. This is a truly special property that must be experienced in person to be fully appreciated.

Save
Ask
Tour
Hide
Share
Listing Snapshot
Price 
$825,000
Days On Site 
4 Days
Bedrooms 
4
Inside Area (SqFt) 
2,042.04 sqft
Total Baths 
3
Full Baths 
3
Partial Baths 
N/A
Lot Size 
2.89 Acres
Year Built 
1978
MLS® Number 
A2339163
Status 
Active
Property Tax 
$4,280
Maintenance Fees 
N/A
Sq Ft Source 
N/A
Friends & Family
Recent Activity
4 days agoListing first seen on site
5 days agoListing updated with changes from the MLS®
General Features
Acres 
2.89
Attached Garage 
Yes
Garage 
Yes
Garage Spaces 
2
Levels 
Two
Parking 
AttachedGarage
Parking Spaces 
4
Property Sub Type 
Single Family Residence
Sewer 
Septic Tank
SqFt Above 
2042.04
Style 
2 StoreyAcreage with Residence
Water Source 
Well
Zoning 
CR
Interior Features
Appliances 
DishwasherDryerElectric CooktopRefrigeratorWasherOven
Basement 
None
Fireplace 
Yes
Fireplace Features 
BedroomGasLiving Room
Fireplaces 
2
Flooring 
CarpetCeramic TileLaminate
Heating 
Forced AirNatural Gas
Interior 
Ceiling Fan(s)High Ceilings
Laundry Features 
Main Level
Window Features 
Window Coverings
3pc Bathroom 
Dimensions - 7`7" x 6`7"Level - Main
3pc Ensuite bath 
Dimensions - 19`5" x 10`6"Level - Upper
4pc Bathroom 
Dimensions - 9`3" x 5`11"Level - Upper
Bedroom 
Dimensions - 10`4" x 8`11"Level - Upper
Bedroom - Primary 
Dimensions - 25`1" x 19`9"Level - Upper
Dining Room 
Dimensions - 14`10" x 9`5"Level - Main
Family Room 
Dimensions - 16`8" x 19`10"Level - Upper
Furnace/Utility Room 
Dimensions - 6`10" x 9`7"Level - Main
Kitchen 
Dimensions - 14`5" x 9`11"Level - Main
Living Room 
Dimensions - 14`7" x 19`5"Level - Main
Mud Room 
Dimensions - 9`2" x 10`0"Level - Main
Storage 
Dimensions - 6`11" x 9`6"Level - Main
Save
Ask
Tour
Hide
Share
Exterior Features
Construction Details 
Vinyl SidingFrame
Exterior 
Private Yard
Lot Features 
LevelWooded
Patio And Porch 
DeckFront Porch
Roof 
ShingleAsphalt
Waterfront Features 
Pond
Windows/Doors 
Window Coverings
Community Features
Township 
26
Listing courtesy of Jodi Hanrahan of CIR Realty

Listing information is provided by Participants of the Alberta One Realty Listing Services (Pillar 9). IDX information is provided exclusively for personal, non-commercial use, and may not be used for any purpose other than to identify prospective properties consumers may be interested in purchasing. Information is deemed reliable but not guaranteed. Copyright 2026, Alberta One Realty Listing Services (Pillar 9)
Last checked 2026-08-25 12:07 PM UTC

Neighborhood & Commute
Source: Walkscore
Save
Ask
Tour
Hide
Share